
You love your neighborhood, your street, and a lot about your house. You’ve just run out of room in it. Before you start scrolling listings, it’s worth knowing that a well-designed home addition can give you the space you need while keeping everything you already love about where you live. The trick is designing it so the new space feels like it was always part of the house, not bolted on as an afterthought.
Here are home addition ideas that work well for Columbus homes, along with the design thinking that makes each one feel right. As a design-build firm, we plan additions from the inside out and the outside in at the same time, so the new rooms work for daily life and the exterior reads as one cohesive home.
Start with how you actually live
The best additions don’t begin with square footage. They begin with a frustration. The kitchen that bottlenecks every time you host. The primary bedroom you’ve outgrown. The lack of a real entry where everyone drops their shoes and bags. Naming the daily friction points first tells you what kind of addition you need, and where it should go.
It also helps to think a few years ahead. An addition is a long-term move, so design for the life you’re growing into, not just this month’s pain point.
Popular home addition ideas worth considering
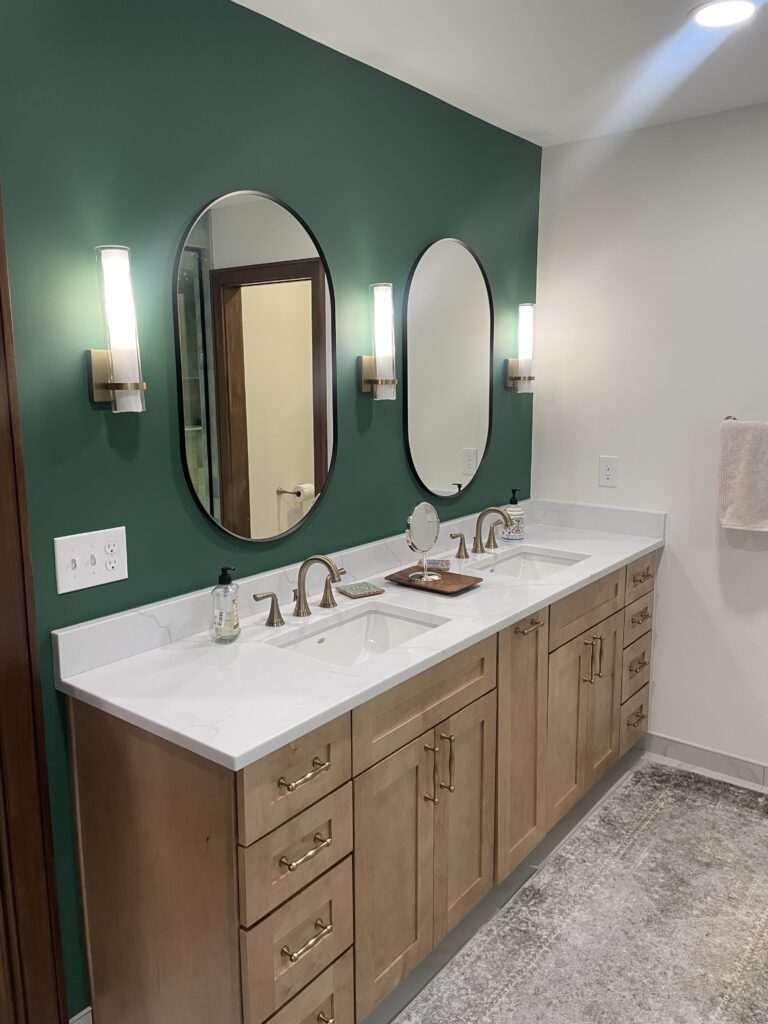
A primary suite addition
Adding a primary suite is one of the most rewarding additions, especially in older Columbus homes where the original bedrooms are modest. A well-planned suite gives you a comfortable bedroom, a bathroom that finally fits two people getting ready at once, and a walk-in closet. Placing it thoughtfully, often at the back or above the garage, keeps it private and quiet.
A great room or kitchen expansion
If your main living space feels cramped the moment more than a few people gather, a great room addition or a kitchen bump-out can change how the whole house feels. Opening the kitchen into a larger living and dining area creates the connected, light-filled heart that modern life revolves around. This is where flow, sightlines, and natural light deserve real attention.
A four-season room or sunroom
A sunroom adds usable, light-filled space you’ll reach for year-round, from morning coffee to a quiet reading spot. Designed and insulated properly, a four-season room works in an Ohio January, not just in spring. Generous glazing and a comfortable transition to the adjacent room are what make it feel like part of the house rather than a porch with walls.
A second-story addition
When your lot is tight or you’d rather not give up yard space, building up instead of out can be the answer. A second-story addition can add bedrooms, a bathroom, or a dedicated office without expanding the footprint. It takes careful structural planning and a roofline that ties into the existing home, which is exactly the kind of problem a design-build team solves before construction starts.
An in-law suite or multigenerational space
More Columbus families are creating space for aging parents or returning adult children. An in-law suite, with a bedroom, full bath, and sometimes a small kitchenette and private entrance, offers togetherness with independence. Thoughtful, low-step, accessible design makes it comfortable now and adaptable later.
A mudroom and a better entry
Not every meaningful addition is large. A mudroom or expanded entry bump-out solves a daily problem for almost every household: where everything lands when you walk in. Built-in lockers, bench seating, and smart storage turn a chronic mess into a calm, organized arrival point.
A home office or studio
Working from home is here to stay, and a dedicated office addition separates work from the rest of the house in a way a converted corner never quite manages. Good light, quiet, and a door that closes make all the difference for focus.
Ideas for smaller homes and ranches
You don’t need a large lot to add space well. On smaller homes, a modest bump-out can expand a kitchen or bathroom just enough to change how it functions day to day. Ranch homes are especially good candidates, since their single-story layout makes rear additions and great-room expansions feel natural, and a second-story or partial second-story addition can dramatically increase space without widening the footprint. The key is proportion: the addition should feel of the house, matching its scale, rooflines, and materials.
Make the addition look like it was always there
This is where a home addition succeeds or fails. A great addition is invisible in the best way: you can’t tell where the original house ends and the new work begins. That comes from matching rooflines, siding, trim, and window styles, carrying interior finishes through so rooms connect naturally, and respecting the home’s original proportions and character. In Columbus’s older and historic neighborhoods, that sensitivity matters even more.
Because our design and construction happen under one roof, the people drawing the addition are working hand in hand with the people building it. That keeps the design realistic, the structure sound, and the finished result cohesive from the curb to the back corner of the new room. You can see examples on our home additions page and in our portfolio.
A few things to plan for early
- Flow and connection. How you move between old and new is as important as the new room itself. Avoid awkward steps, hallways, and pinch points.
- Natural light. Plan windows and orientation early so the addition is bright and the rooms it connects to don’t lose their light.
- Rooflines and exterior fit. The exterior should read as one home. This is a design decision, not an afterthought.
- Structure and foundation. Additions touch framing, foundations, and sometimes load-bearing walls. Getting this right up front prevents surprises.
- Permits and timeline. Additions require permits and inspections in Columbus and the suburbs. Building that into the plan keeps the project moving smoothly.
Frequently asked questions
What is the most popular type of home addition? Primary suite additions and great-room or kitchen expansions are among the most requested, because they solve the everyday friction most families feel: not enough comfortable bedroom space, or not enough room to gather.
What are the top tips for a home addition? Start with the daily problem you’re solving, design for a few years down the road, prioritize flow and natural light, and make sure the addition matches the home’s scale and exterior so it looks original. Working with a design-build team keeps all of that coordinated.
Can you add onto a ranch or smaller home? Yes. Ranches take well to rear and great-room additions, and building up is an option when the lot is tight. On smaller homes, even a modest bump-out can meaningfully improve how a kitchen or bath functions.
How do you make an addition match the existing house? By carrying through the rooflines, siding, trim, window styles, and interior finishes, and by respecting the home’s original proportions. This is a core focus of the design phase.
Should I add on or remodel what I have? Sometimes reworking the existing layout gets you there without adding square footage. The right answer depends on your home and goals, which is what an initial design consultation is for. (See our whole-home remodeling page if you’re weighing both.)
Let’s design an addition that fits your home and your life
If your home is feeling tight, the next step is a conversation about how you live and what’s not working. Our award-winning, in-house design team will help you picture the possibilities, often with lifelike 3D renderings, before a single wall is framed. We serve Columbus and the surrounding suburbs, from Dublin and Upper Arlington to Bexley, Worthington, and Grandview. Request a consultation or call (614) 505-6084, and let’s design a space that feels like it was always part of your home.