Award-Winning Home Remodeling Near You in Worthington
Pat Scales Remodeling offers full-service home remodeling for Worthington homeowners: kitchens, bathrooms, basements, additions, exteriors and whole-home renovations. Our designers and our build team work together under one roof, so you have one plan, one team and one place to call from your first meeting to your final walkthrough.
We’re a family-owned company. Pat started the business in 2006, it became Pat Scales Remodeling in 2012, and Pat and his family live right here in Worthington! Our office on W. Dublin Granville Road is less than 10 minutes away. Our goal is a stress-free (and even fun) remodel that ends with a home you love coming back to.
Why Worthington Homeowners Trust Pat Scales Remodeling
Here’s what Worthington homeowners get when they choose our team over other remodelers near them:
- A 2024 Local Remodeler of the Year by NARI of Central Ohio, and 2025 Regional and National Remodeler of the Year
- 3D renderings of your new space before any construction starts
- A written estimate that lists the work room by room, line by line
- A lead remodeler on site every day, plus a dedicated text chain with your project managers
Our team treats every project like it’s our own and every homeowner like a guest we respect in their own home.
Our Home Contractor Services in Worthington, OH:

Whole-Home Remodeling in Worthington
Transform your home with a comprehensive renovation that updates layout, function, and style. We collaborate with you to improve flow, maximize comfort, and enhance daily living throughout your Worthington residence.

Worthington Kitchen Remodelers
The kitchen is the heart of your home. From cabinet upgrades and countertop replacements to complete redesigns with islands, lighting, and appliance integration, we build kitchen spaces that are both beautiful and practical.
We’ll guide you through every design choice, from materials and lighting to finishes that fit your home’s style and your personal taste. The result: a kitchen that looks timeless and works perfectly for how you live.

Bathroom Remodeling in Worthington
A well-designed bathroom makes all the difference in comfort and value. Whether you’re updating a master suite, renovating a guest bath, or adding a new one altogether, we focus on thoughtful design and lasting quality.
Create a spa-inspired retreat with upgrades like custom vanities, tile work, walk-in showers, and high-efficiency fixtures. We tailor each bathroom remodel to match your preferences and budget.
That means careful tile work, reliable waterproofing, improved lighting and ventilation, and details that make each day feel a little more comfortable.

Worthington Basement Remodeling
Unlock the potential of your lower level. Whether you want a home theater, guest suite, playroom, or additional storage, we design and build basements that add usable square footage and long-term value.
Our team handles everything — moisture control, insulation, egress windows, and code requirements — so your finished basement feels like a seamless extension of your home.

Exterior Remodeling and Deck Building in Worthington
Curb appeal and outdoor living matter. We design and build exterior upgrades that bring function and beauty together. From siding and roofing updates to deck building and outdoor kitchens, we enhance your home’s curb appeal and outdoor enjoyment. Enjoy outdoor spaces that are functional, stylish, and built to last.
A well-built deck or patio can completely transform how you spend time outside, creating a space for gathering, grilling, and relaxing year-round.
Featured Project: Our Award-Winning Whole-Home Remodel in Worthington
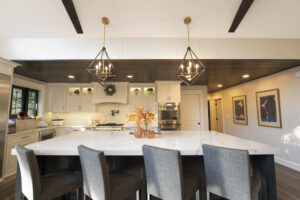
Our team took on this Worthington whole-home remodel from design through construction, and it earned us a 2025 NARI Regional and National Remodeler of the Year award in the Entire House $500,000 to $750,000 category.
The Challenge: A Dark 1960s Home on a Beautiful Lot
The house sits on a hill above a two-acre lot with a backyard pond, but from the inside, you’d never know it. Deep soffits and small windows kept the rooms dark and cut off from the view. A low, textured ceiling hung over the main living area, and a stacked stone fireplace wall with half walls chopped into separate pieces. Outside, the red brick and earth-toned trim blended into the trees. The homeowners wanted a modern home that stood out and matched the setting.
How We Transformed It
- Opened it up. The main living area became one connected space under a vaulted ceiling with dark exposed beams.
- Let the light in. Tall clerestory windows and a wide wall of sliding glass doors now frame the trees and open straight onto the deck.
- Rebuilt the kitchen. White cabinetry, a dark wood-plank ceiling, statement pendants, a range hood, a pot filler and stainless double wall ovens.
- Created a primary bath retreat. A dark-tile walk-in shower with a built-in bench, plus a dark vanity with a makeup station.
- Gave the exterior a new face. Painted brick, a dark metal roof, board-and-batten siding and a covered entry with timber posts.
The Results
A home that finally lives up to its lot. Daylight fills the main floor, the family can see the yard from the kitchen and dining table, and the house that once disappeared into the trees now stands out on the hill. The project went on to win both regional and national honors from the National Association of the Remodeling Industry.


We’ve done a lot of work in Worthington. You can also browse our second Worthington whole-home remodel, a primary bathroom suite, two basement remodels (one and two), a screened-in porch and a commercial project, JT’s Grab & Go.
